Preparing you for life's gradual changes.

Consulting
Recent changes to the zoning laws, planning and permitting can be confusing. At Gradual we have certified zoning experts on staff with extensive experience on both sides of the municipal counter. Book time with us today to discuss your project and how to get started.

Detached ADU Plans
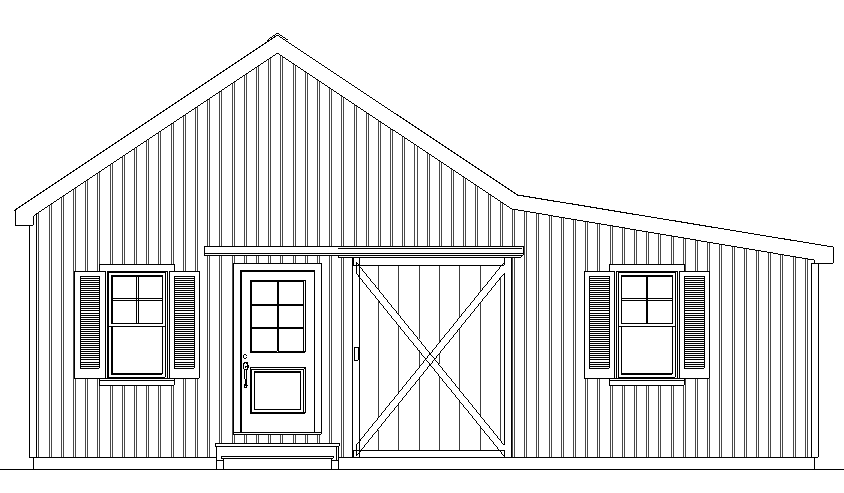
Explore our gallery of downloadable plans today! Each plan features detailed elevations and can be easily customized to your specific needs. Find the perfect fit for your project and start creating your dream space now!

Construction
Looking for a quote for your ADU project? Our licensed and insured contractor, with over 30 years of experience, is here to assist you. We proudly serve the Southeast region, Cape, and the Islands to all your building needs. Contact us today to started!
We want to hear about your project.
Free 30 Minute Consultation
Don't delay.
Submit your request now!
What is an ADU? A separate living space on the same property as the main house that can be a more affordable option than building a new, larger home. ADUs allow families to live close to each other while maintaining some independence. Homeowners find they can add value to their property and can rent out the ADU to generate income. Determine which ADU fits your situation and let us get you started.

Detached ADU
Detached units are constructed on the property and are separate from the main house, providing full privacy and the opportunity for complete customization. These units can enhance rental potential but may come with higher construction costs and specific permitting requirements. If you didn't see a plan in our gallery that fit your needs, please reach out.

Attached ADU
These units are directly connected to the main house and share one or more walls, which makes them an economical choice and efficient for sharing utilities with the primary residence.

Above Garage ADU
Transform your existing garage and make use of vertical space. This renovation can provide scenic views and natural light while still preserving the original garage area.

In-Law Suite
Designed to accommodate family members or caregivers, this space guarantees a comfortable and accessible living environment within your main residence. Contact us today to confidently explore your options and discover the perfect solution for your needs.